
Skip to content
Serving Dallas–Fort Worth Area, TX · 214-894-9144
RohaConstruction LLC

Before & After

The work, both halves of it

Every project here is ours, shot on site. Drag the plumb line on any transformation to see what was there before.

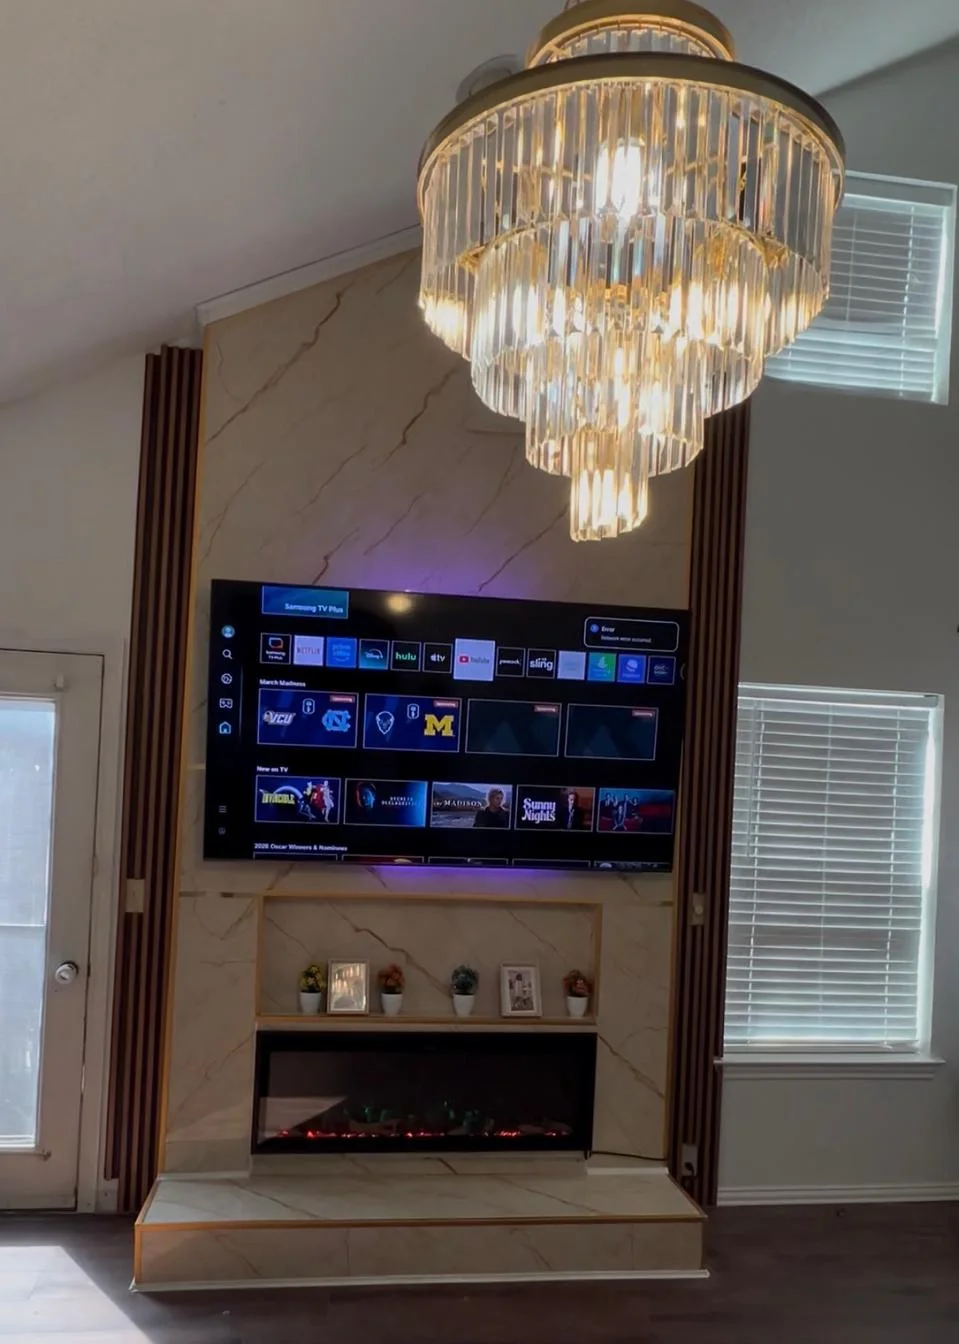
The finished wall in porcelain slab with fluted walnut returns, a mounted display, linear fireplace and chandelier
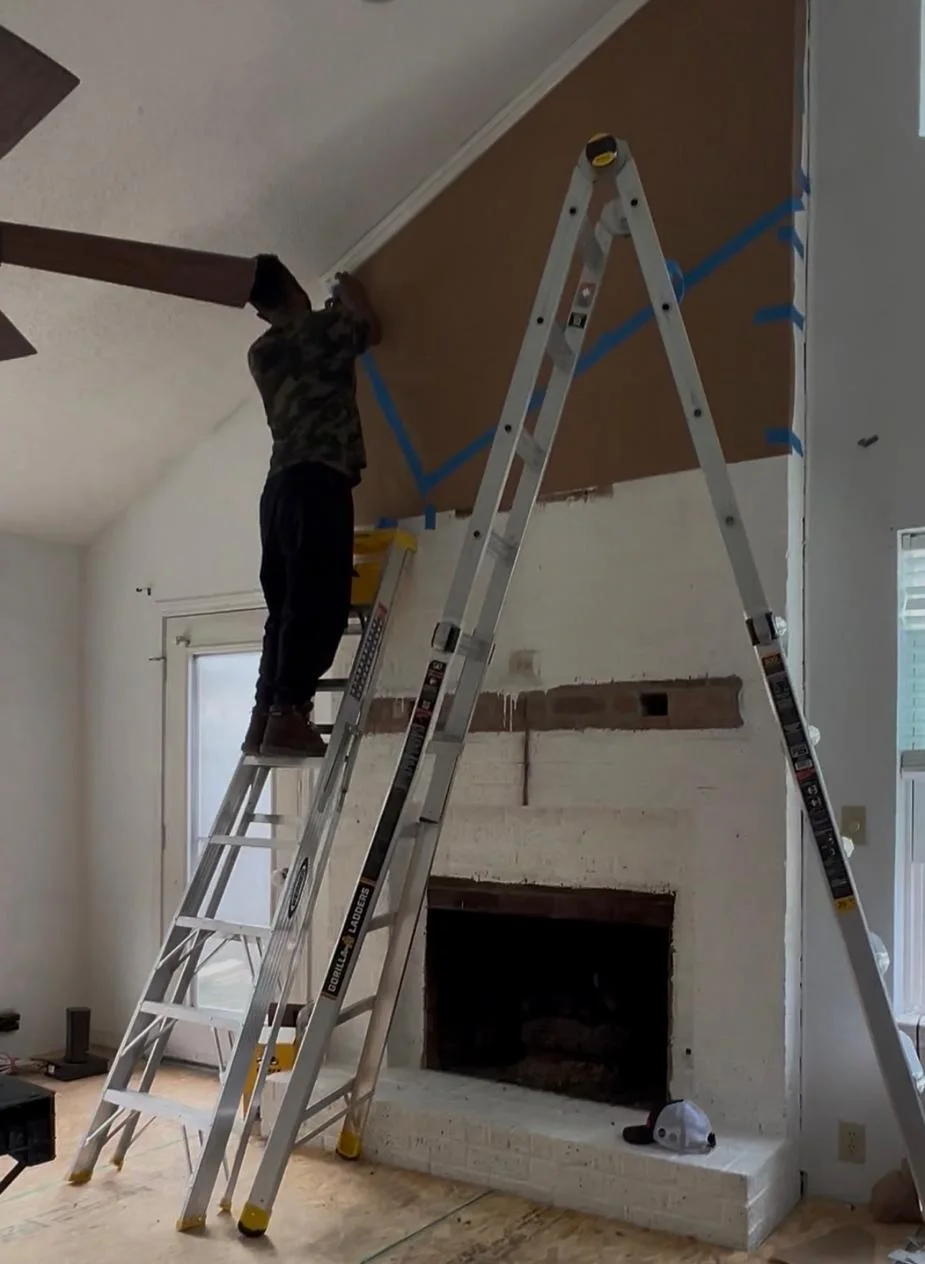
Living room mid-demolition: the old white brick fireplace exposed, ladders up against the chimney breast
BeforeAfterDrag to reveal

Residential · Remodeling

Fireplace rebuilt as a media wall

The original brick hearth came out and the chimney breast was reframed full height, then finished in porcelain slab with fluted walnut returns, a linear electric fireplace, and the display power and data run inside the wall.

  • Demolition of existing hearth
  • Framing & blocking
  • Porcelain slab surround
  • Fluted timber panelling
  • Electric fireplace & display power
  • Hardwood flooring
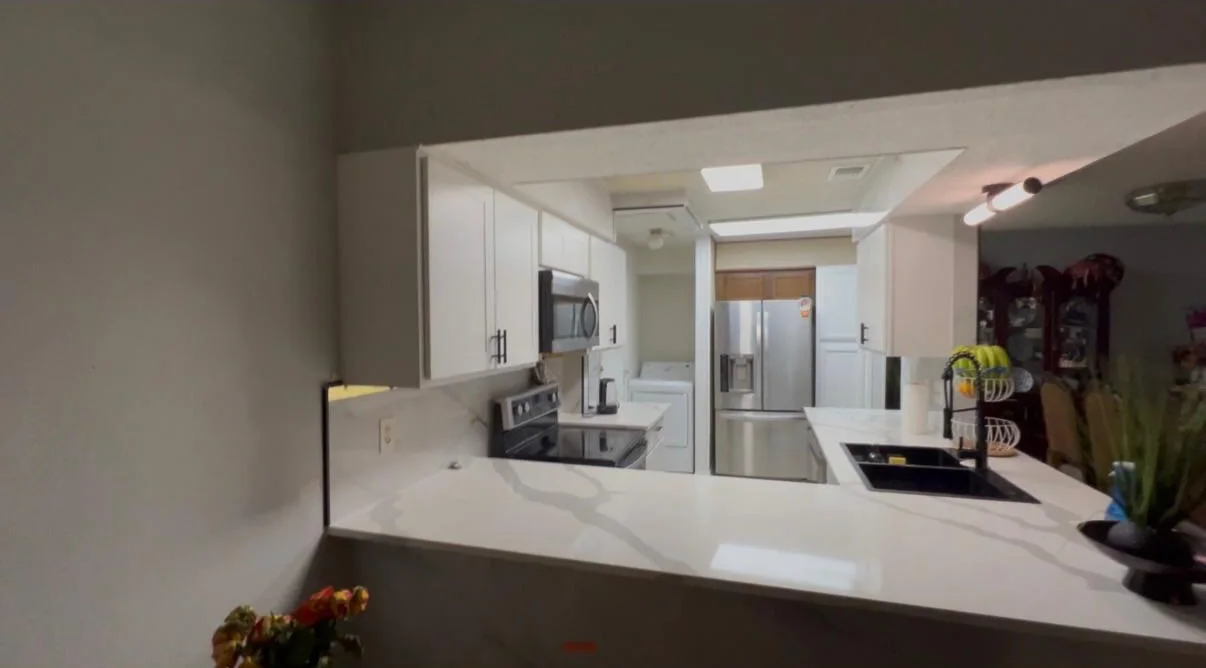
The same kitchen opened up, with white cabinetry and a quartz peninsula with a waterfall return
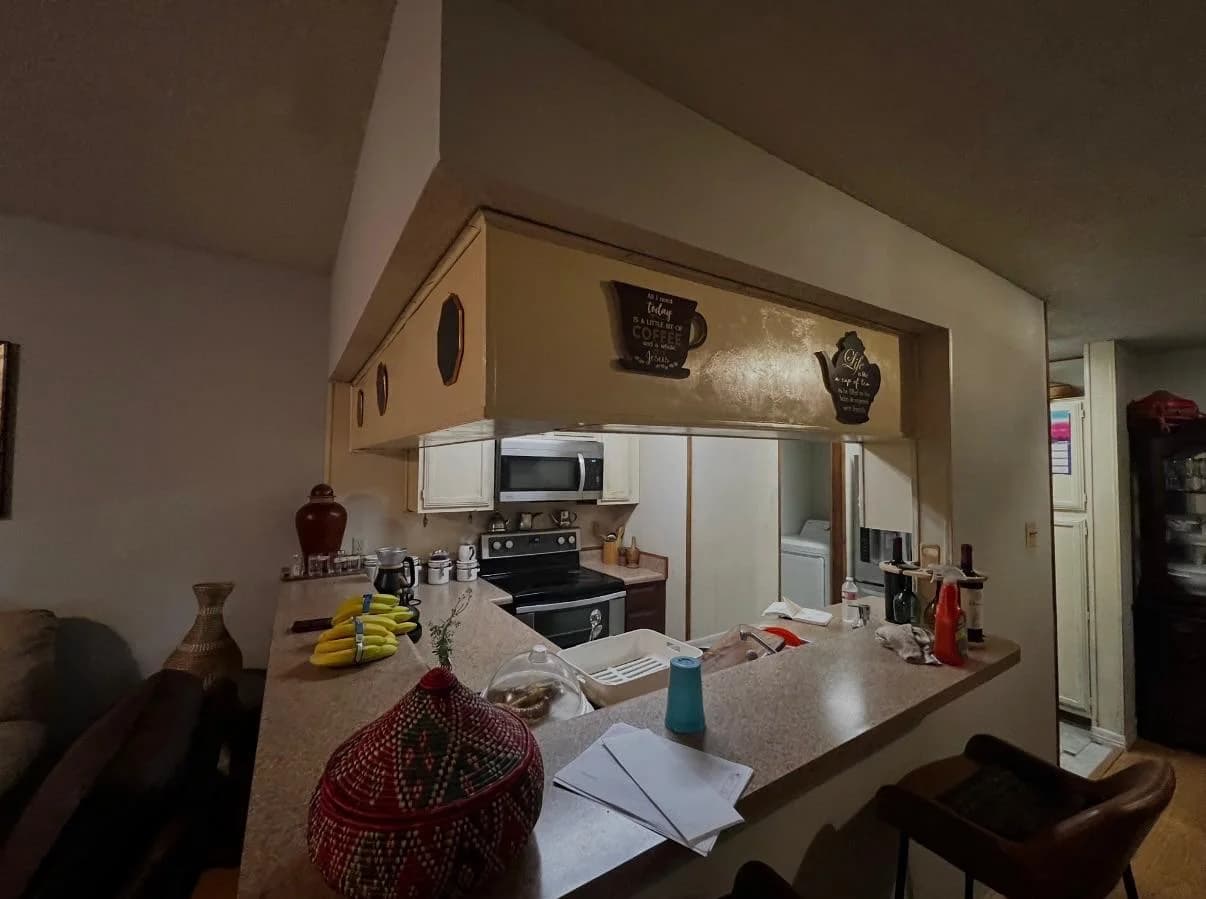
The original closed kitchen: dark bulkhead over the pass-through, dated tile counters and cluttered worktops
BeforeAfterDrag to reveal

Residential · Remodeling

Kitchen opened to the living room

The bulkhead and soffit came out, the opening was re-headed, and the peninsula was rebuilt in quartz with a waterfall return — turning a closed galley into the room the rest of the house looks into.

  • Soffit & bulkhead removal
  • Opening re-headed
  • Cabinetry & quartz tops
  • Waterfall peninsula
  • Electrical & lighting
  • Appliance install
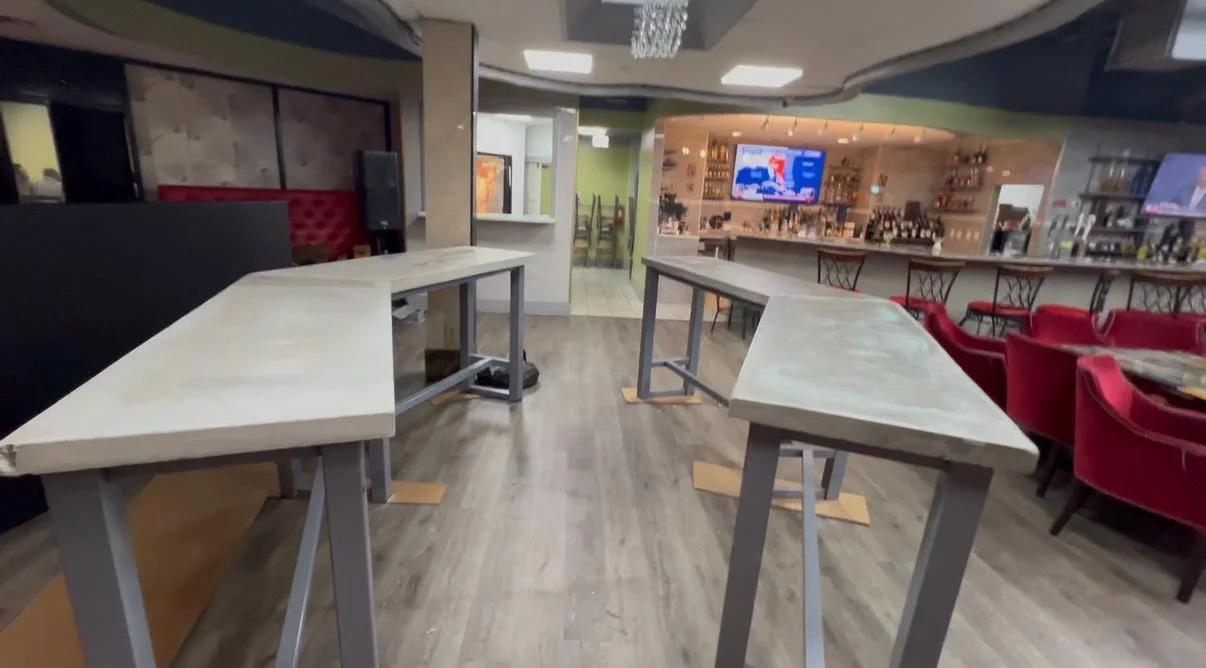
The finished lounge with wood flooring, high tables, red banquettes and a stocked bar
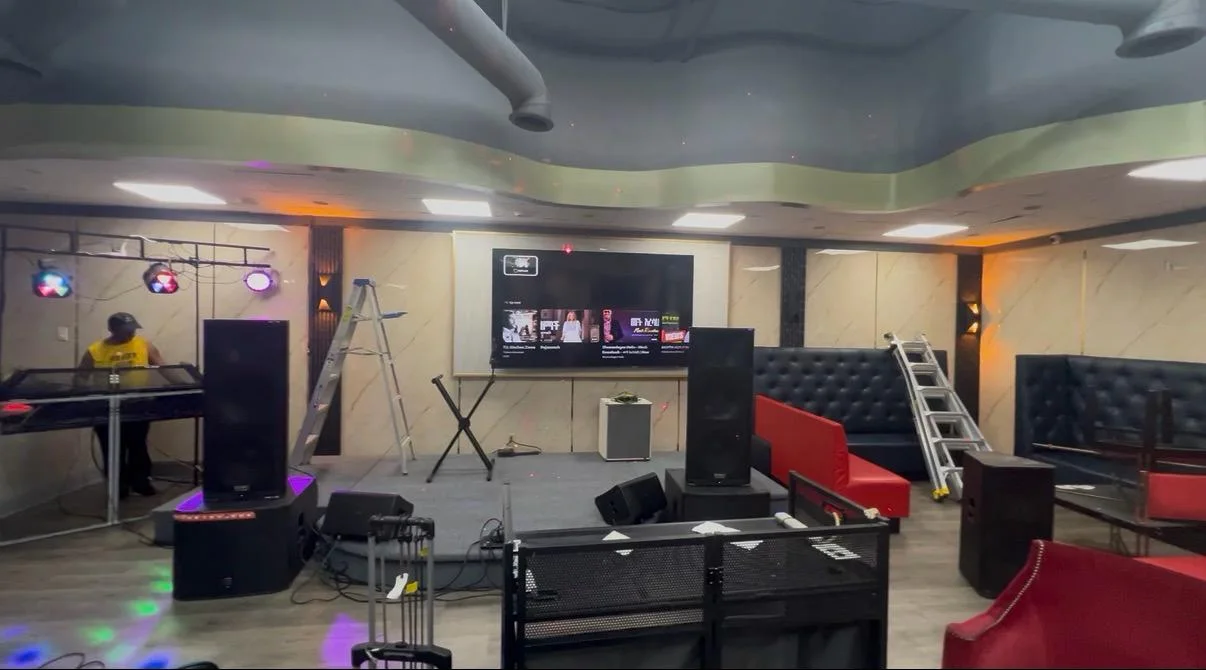
The lounge mid-buildout with ladders, staging and unfinished flooring
BeforeAfterDrag to reveal

Commercial · Buildout

Bar and lounge, floor to ceiling

A working venue rebuilt around its own calendar: flooring, bar millwork, seating plan and lighting, staged so the room could keep opening its doors through the work.

  • Flooring throughout
  • Bar & millwork
  • Seating & finish carpentry
  • Lighting & low voltage
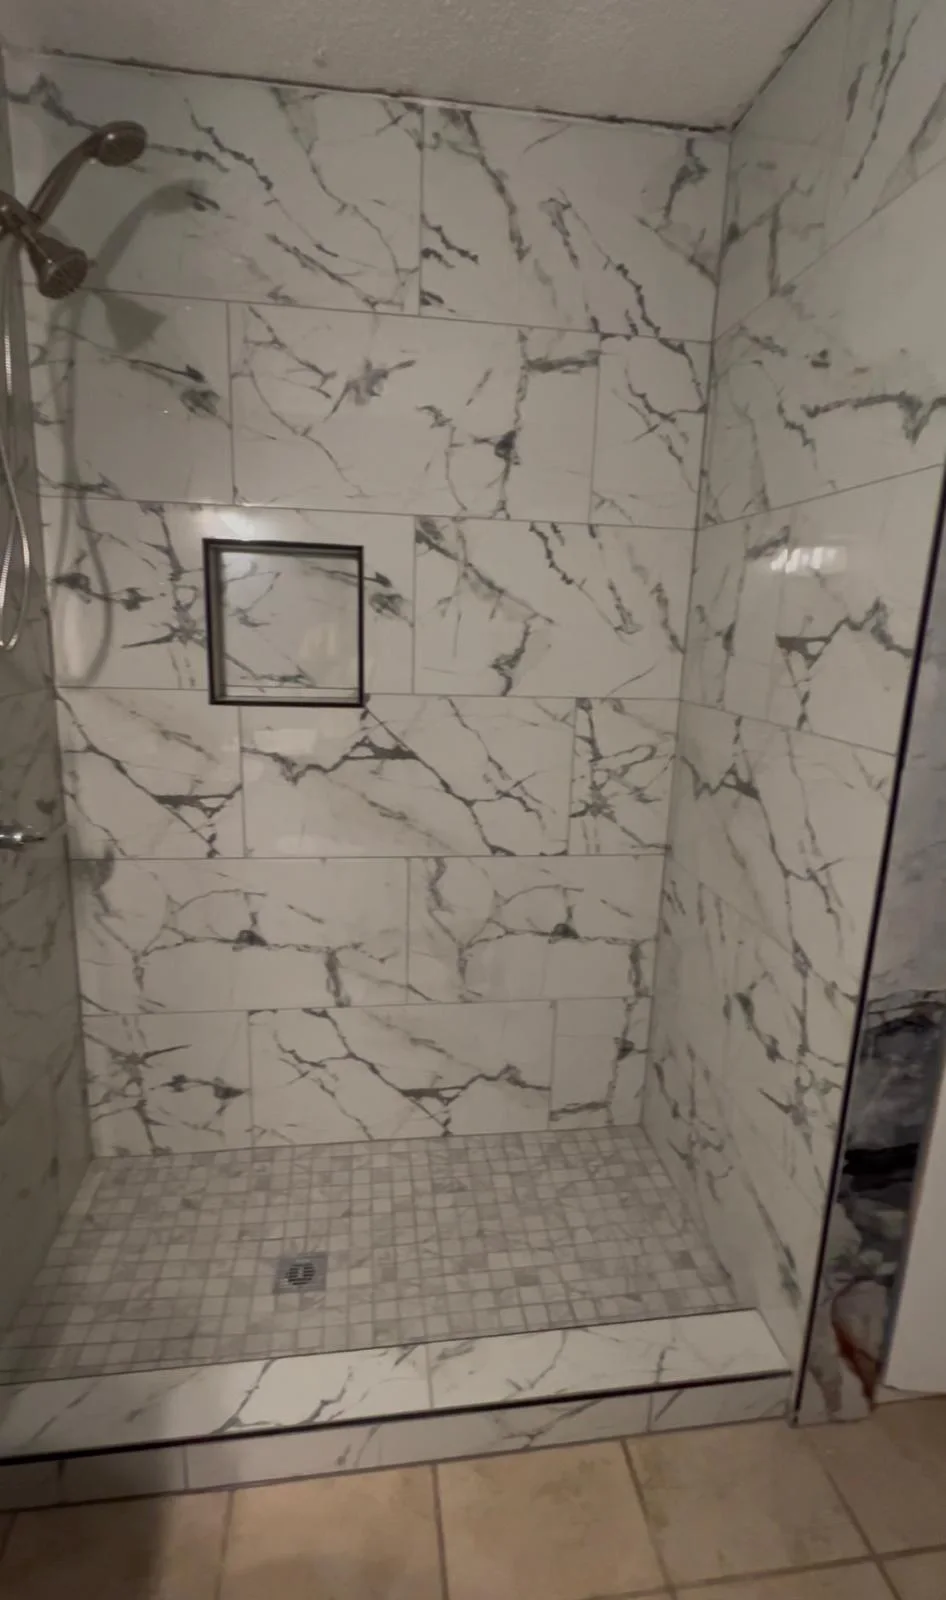
The finished walk-in shower tiled in marble-look porcelain with a mosaic pan and recessed niche
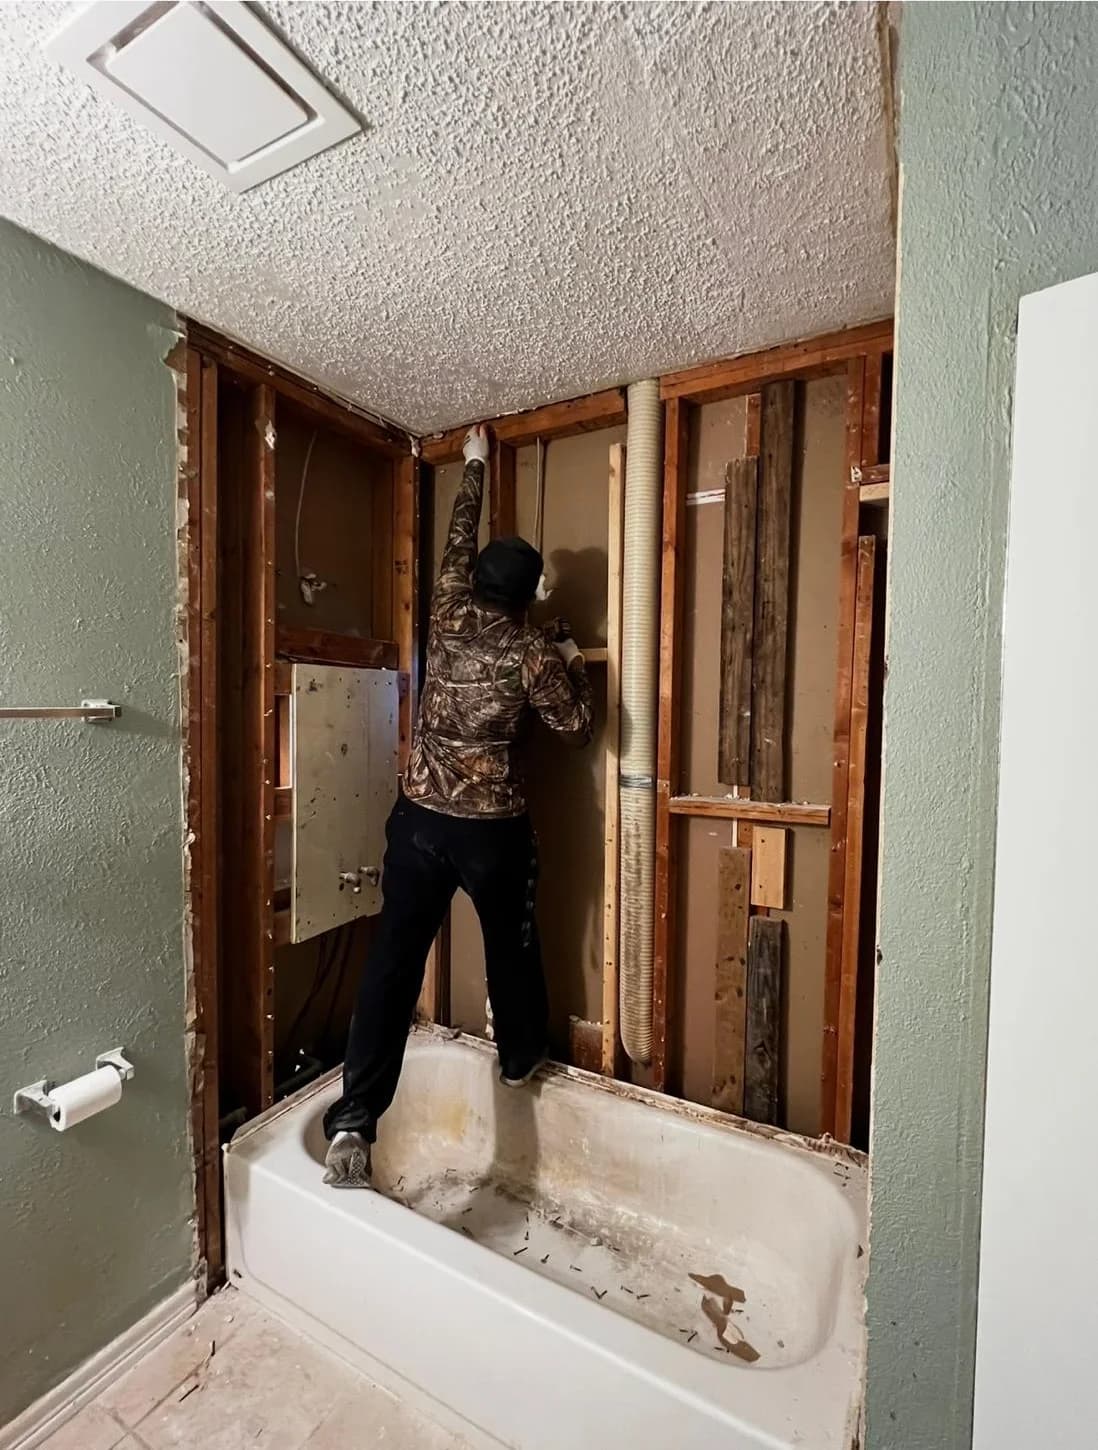
The bathroom stripped to bare studs with the old tub still in place
BeforeAfterDrag to reveal

Residential · Remodeling

Tub converted to a walk-in shower

The tub and surround were stripped back to the studs, the wall rebuilt with a waterproofed substrate, then tiled in marble-look porcelain over a mosaic pan with a recessed niche.

  • Tub & surround demolition
  • Substrate & waterproofing
  • Valve & trim relocation
  • Porcelain wall tile
  • Mosaic shower pan
  • Recessed niche
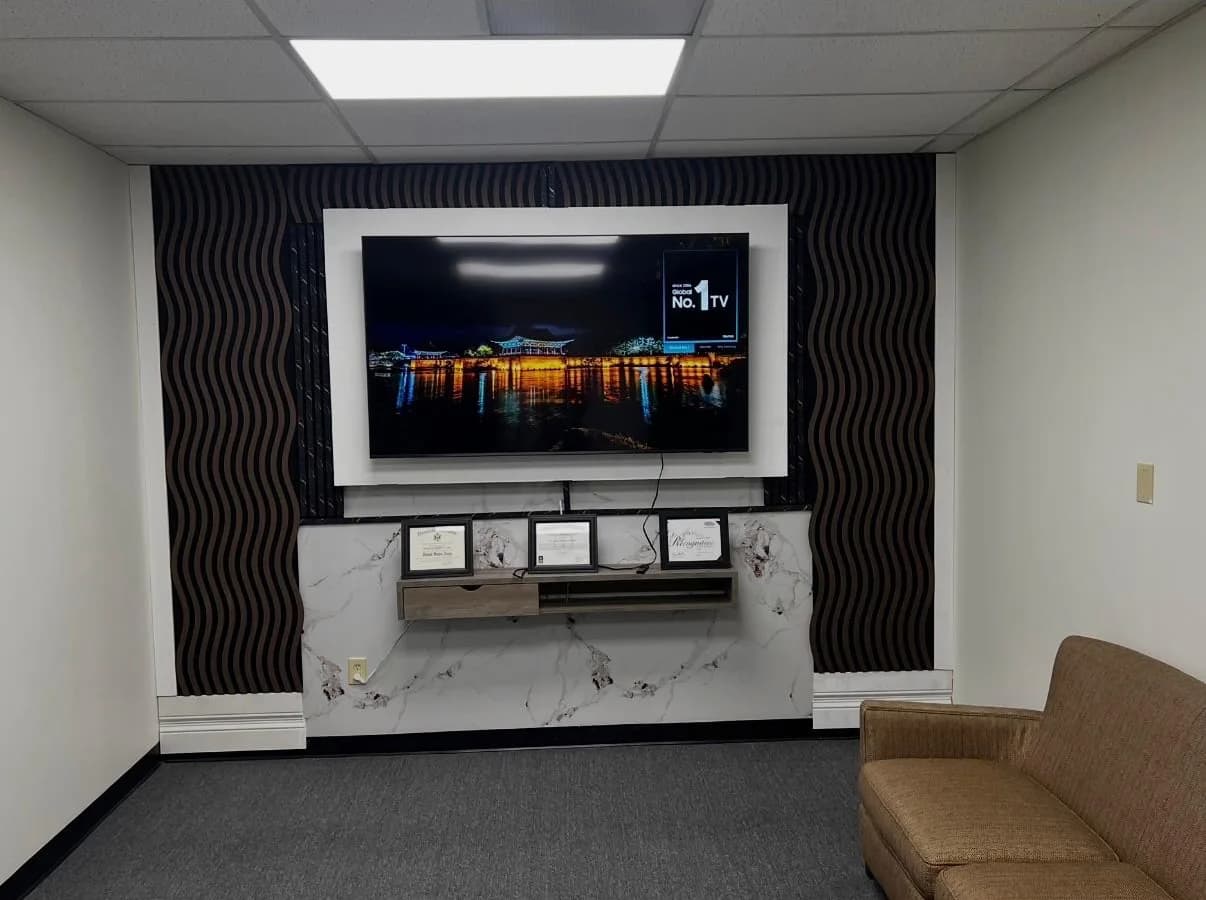
The finished media wall with black wave panelling, a porcelain slab ledge and a mounted display
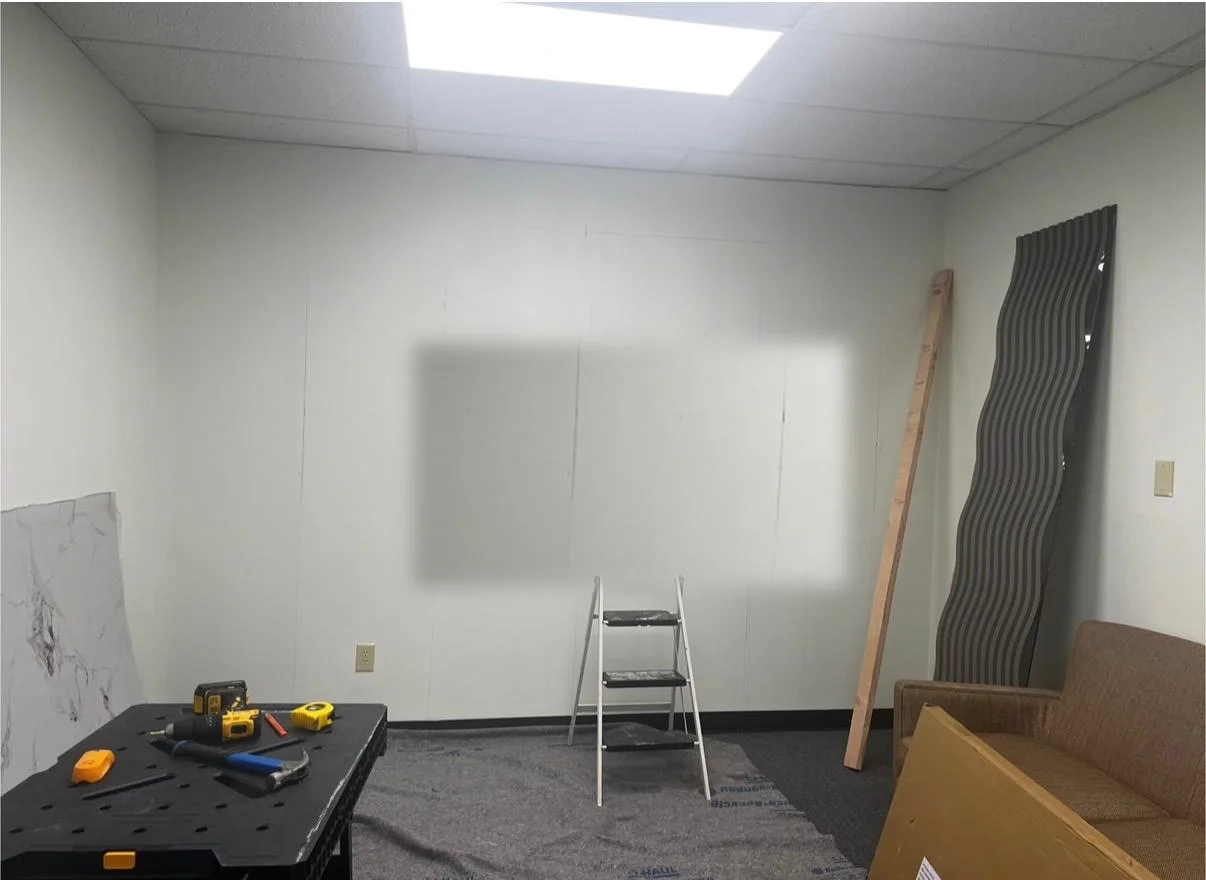
The bare office wall before work, with materials and a step ladder stacked against it
BeforeAfterDrag to reveal

Commercial · Tenant Finish

Blank office wall to media wall

A plain break-room wall turned into the room's focal point: acoustic wave panelling, a porcelain slab ledge with floating millwork, and a mounted display with its cabling run inside the wall.

  • Acoustic wave panelling
  • Porcelain slab ledge
  • Floating millwork
  • Display mount & low voltage
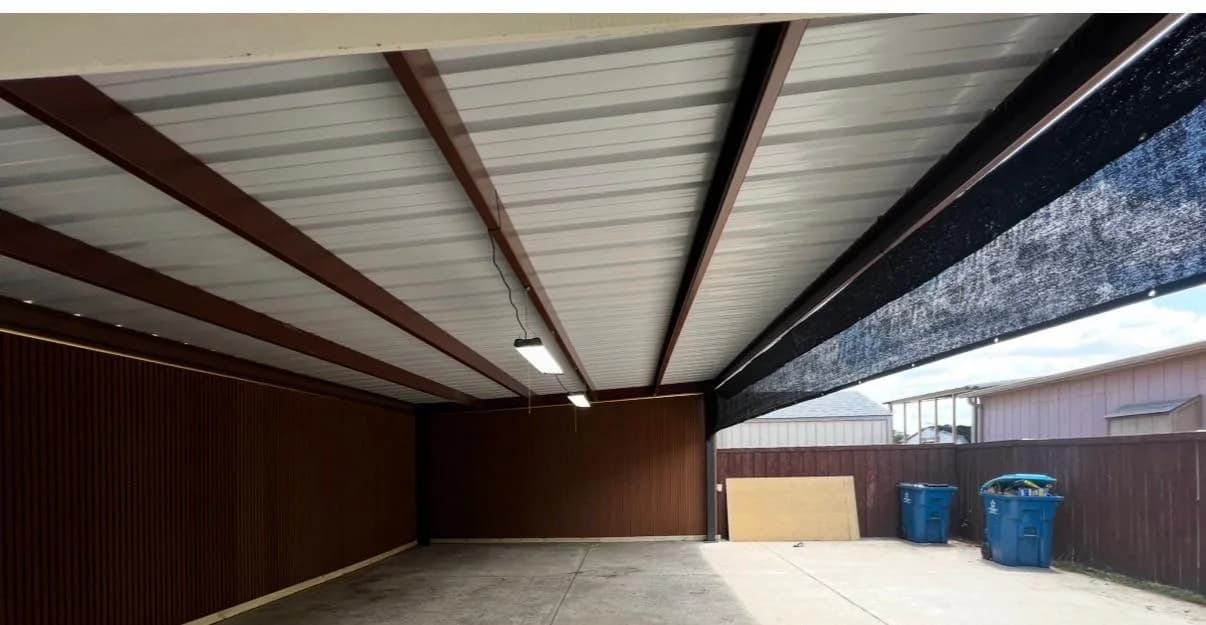
The completed covered parking structure with a white metal roof, brown beams and wood-look wall panels
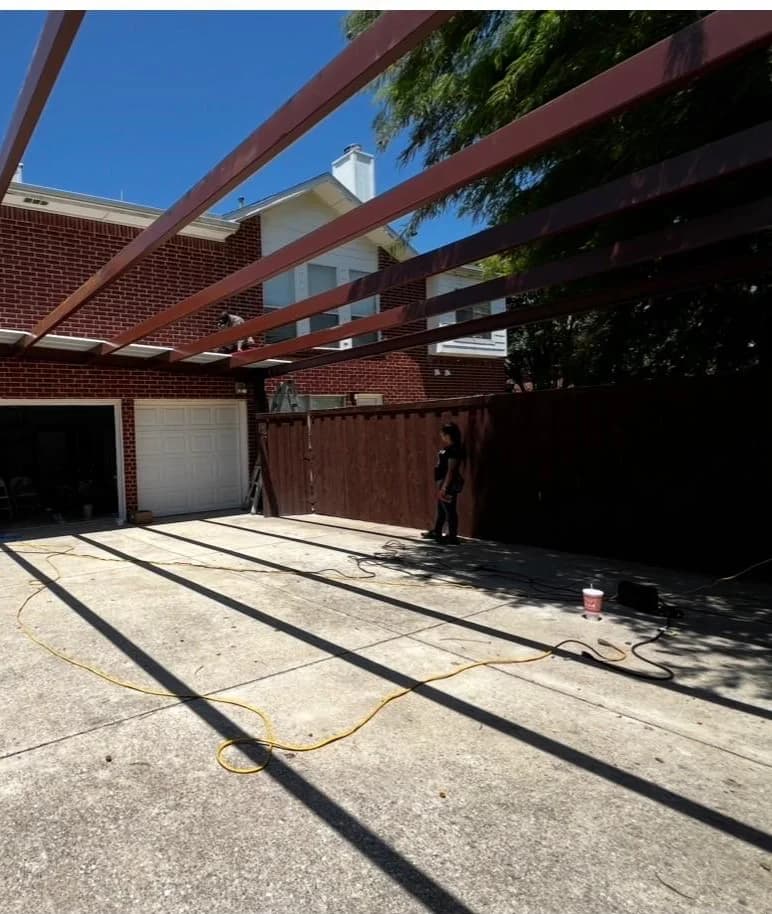
The open concrete driveway with the existing timber beams overhead before the structure was built
BeforeAfterDrag to reveal

Exterior · Structures

Open drive to covered parking

Steel framing set on the existing pad, decked with a standing-seam roof and wrapped in wood-look panel — shade and storage gained without losing the driveway.

  • Site prep & footings
  • Steel framing
  • Metal roof deck
  • Wall panelling
  • Lighting
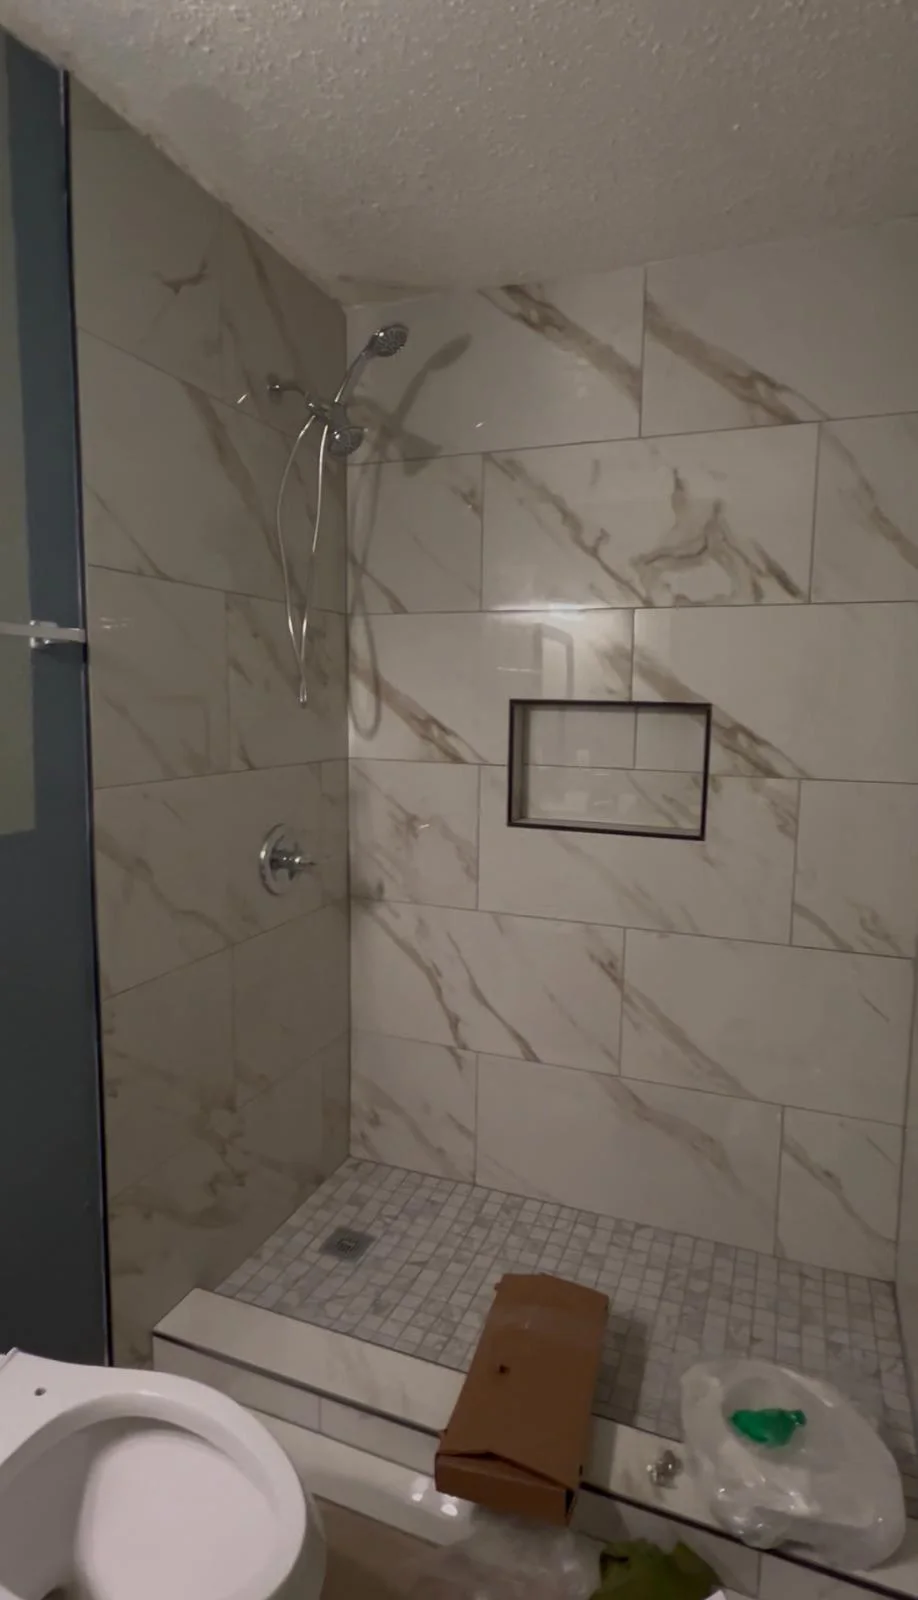
The rebuilt shower tiled floor to ceiling in large-format marble-look porcelain
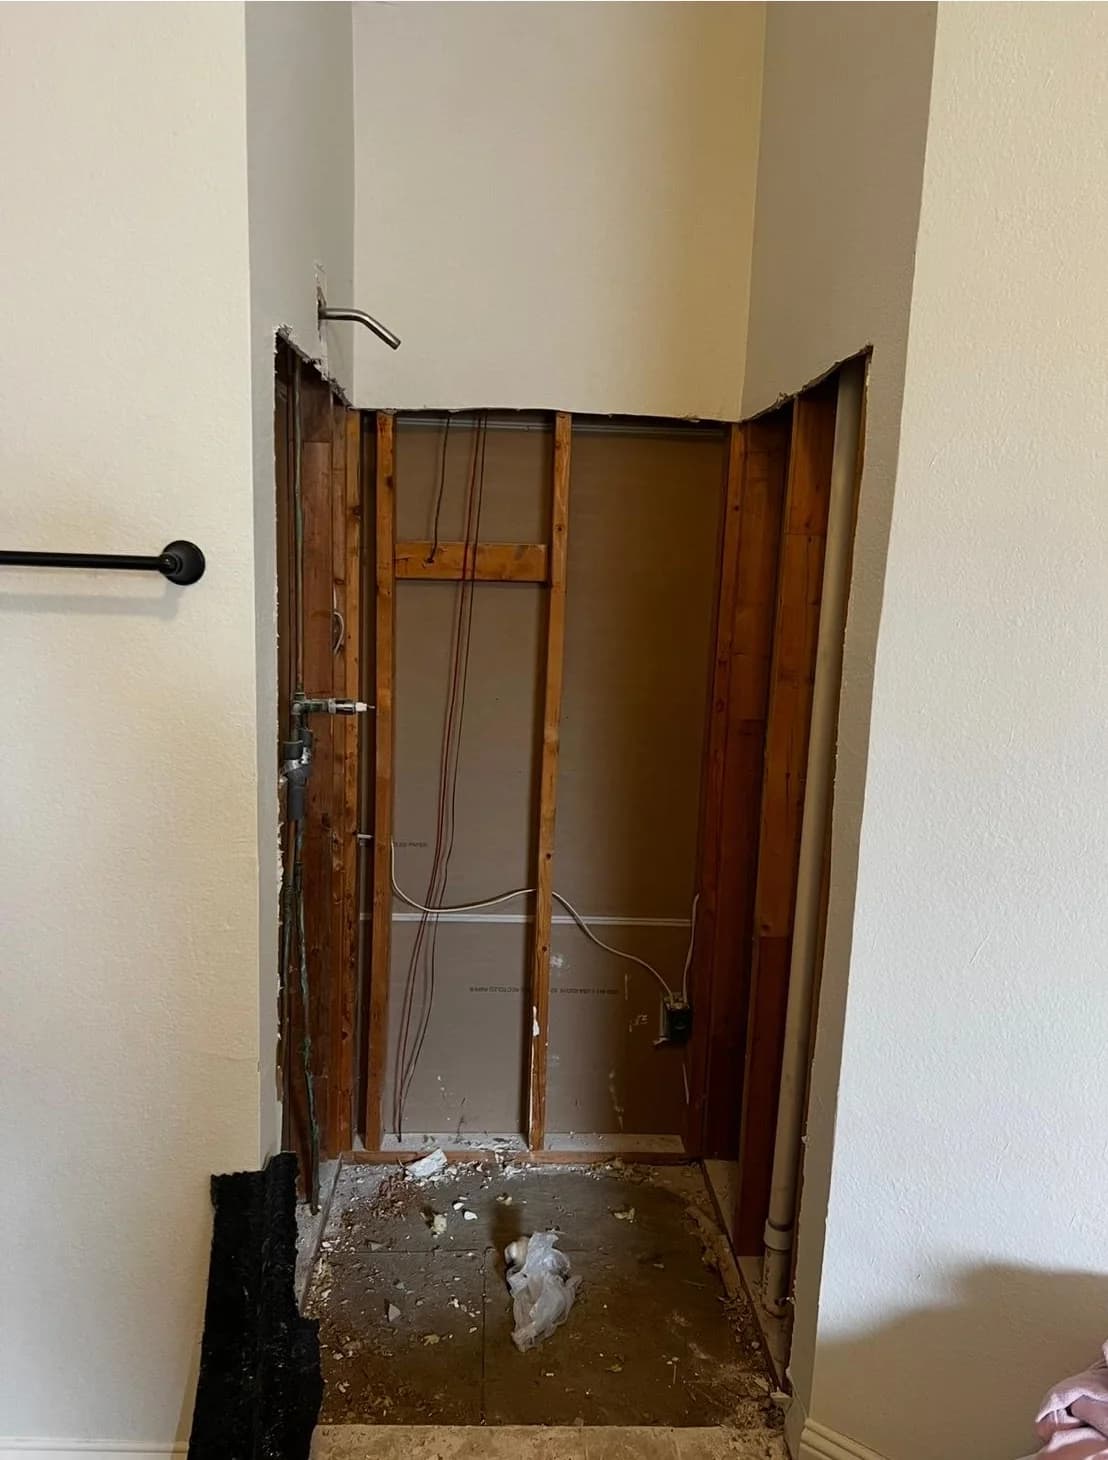
The shower alcove stripped back to bare studs with the pan removed
BeforeAfterDrag to reveal

Residential · Remodeling

Narrow shower rebuilt in porcelain

A cramped alcove shower opened back to the framing, re-waterproofed, and re-tiled floor to ceiling in large-format porcelain so the joint count drops and the space reads wider.

  • Strip-out to framing
  • Waterproofing
  • Large-format porcelain
  • Shower pan & drain
  • Valve & trim

Want yours in this gallery?

Send us the room and we will send back a written scope and a price.

Call UsFree Estimate